6720 Willow Wood Loop, Lawton, OK 73505
- $339,900
- 3
- BD
- 3
- BA
- 1,900
- SqFt



- List Price
- $339,900
- Status
- ACTIVE
- MLS#
- 171408
- Bedrooms
- 3
- Bathrooms
- 3
- Full Baths
- 2
- Half Baths
- 1
- Living Area
- 1,900
- Lot Size (Acres)
- 0.0454
- Year Built
- 2026
Property Description
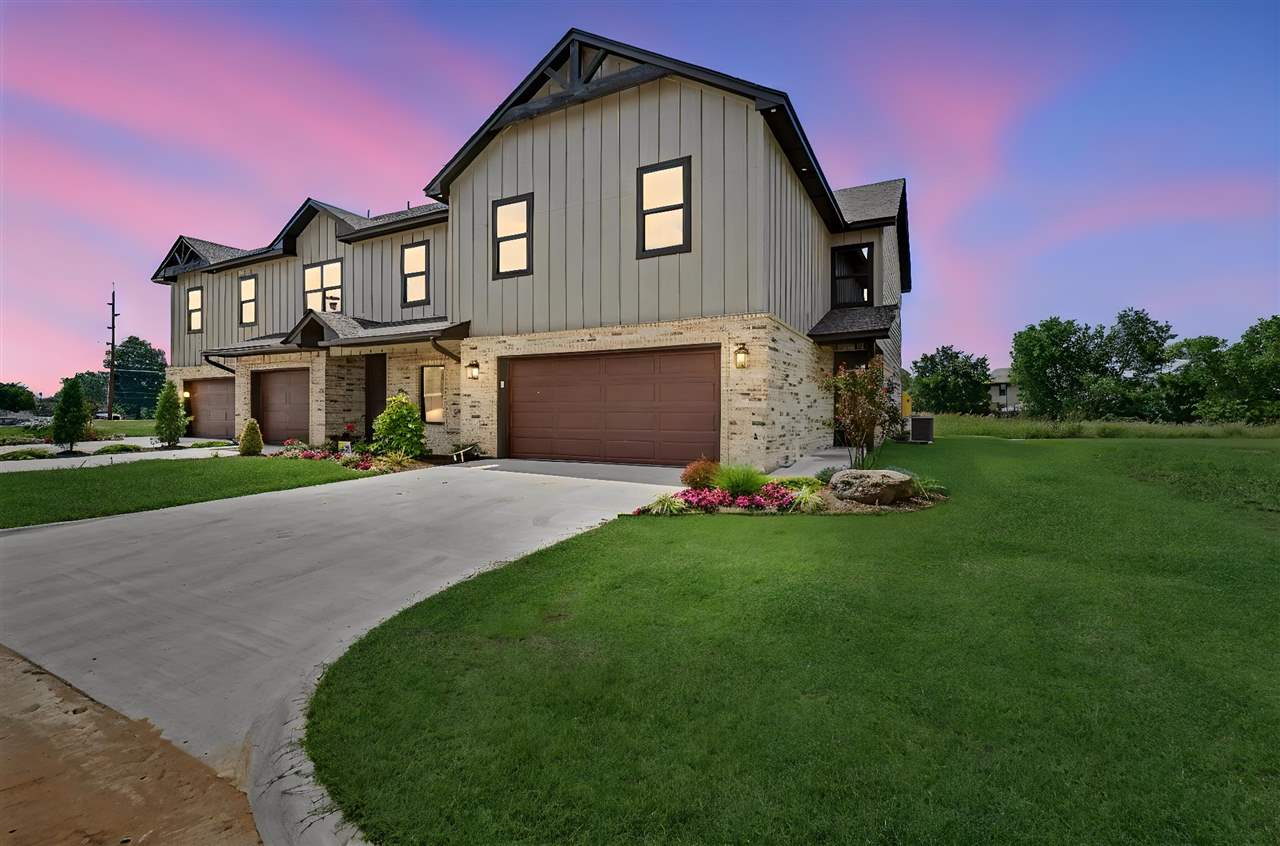
Absolutely beautiful new townhome located in the desirable Willow Wood Townhomes on the west side of Lawton, close to shopping, restaurants, entertainment, and everyday conveniences. This exciting new community adjoins existing upscale townhomes and features a variety of modern floor plans, with plans for a future gated neighborhood. This newly completed home is move-in ready and offers 3 spacious bedrooms, 2.5 baths, and a 2-car garage. Step through the impressive 8-foot front door into a large open-concept living area featuring soaring high ceilings, abundant natural light, and a corner fireplace. The chef's dream kitchen boasts a large breakfast bar, farmhouse sink, stainless steel appliances, gas range with pot filler, extended coffee bar, microwave, extra cabinetry and counter space, a huge walk-in pantry, stunning quartz countertops, solid quartz backsplash, and designer black-and-white finishes that look straight from a magazine. Beautiful luxury vinyl plank (LVP) flooring flows throughout the main Living areas and staircase, while ceramic tile flooring enhances all bathrooms. High-quality carpet provides comfort and warmth in all bedrooms. Upstairs, you'll find a versatile loft area with built-in cabinetry, hanging storage, shoe storage, a large double-door storage closet, and additional storage space. The oversized hall bath features double undermount sinks and beautiful granite countertops. The spacious utility room includes a sink, hanging bar, abundant cabinetry, and extra counter space. The Texas-sized primary suite offers large windows for natural light and a luxurious spa-inspired bath featuring dual vanities with granite countertops, a floor-to-ceiling tiled walk-in shower with seat, seamless glass shower door, and a large walk-in closet. All three bedrooms are located upstairs. Enjoy outdoor living with a covered patio and fenced backyard. This outstanding home showcases exceptional quality, unique design, and prime location. A must-see to truly appreciate! Additional homes are available to view or build new and customize your dream home. Call 580-248-8800 to schedule a showing or text 580-581 -7870 for more information.
Additional Information
- Area
- Willow Wood Tnh
- Taxes
- $1,484
- Interior Features
- One Living Area, Pantry, High Ceilings, Granite Counters, Quartz/Quartzite Counters
- Flooring
- Tile, Carpet, Vinyl
- Garage Spaces
- 2
- Heating
- Fireplace, Central, Two Units
- Cooling
- Ceiling Fan(s), Central Air, Heat Pump, Multi Units
- Roof
- Composition
- Water
- Public
- Sewer
- Public Sewer
- Elementary School
- Woodland Hills
- Middle School
- Eisenhower
- High School
- Eisenhower
Mortgage Calculator
Listing courtesy of Re/Max Professionals (BO).