3102 Ne Heritage Dr, Lawton, OK 73507
- $378,900
- 3
- BD
- 2
- BA
- 2,300
- SqFt




- List Price
- $378,900
- Price Change
- ▼ $1,000 1783384959
- Status
- ACTIVE
- MLS#
- 171128
- Bedrooms
- 3
- Bathrooms
- 2
- Full Baths
- 2
- Living Area
- 2,300
- Lot Size (Acres)
- 0.31
- Year Built
- 1987
Property Description
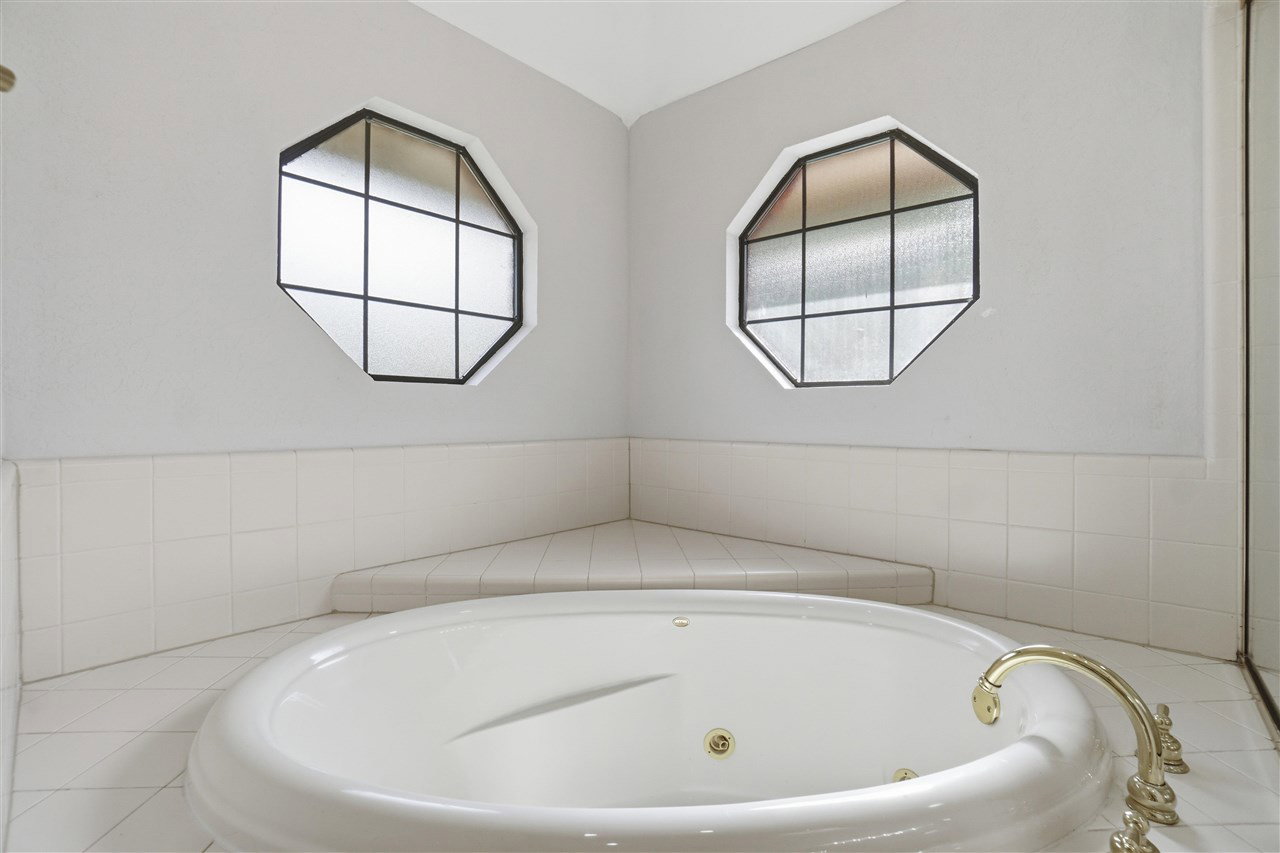
Welcome to this absolutely stunning home situated on a beautiful tree-lined corner lot in the desirable Heritage Hills Addition on Lawton's northeast side. Thoughtfully updated with exquisite finishes, this home blends timeless charm with modern comfort. Step into the inviting great room featuring beautifully refinished hardwood floors and a striking gas/wood-burning fireplace that serves as the heart of the home. The updated kitchen is a true showpiece, boasting new granite countertops, refinished cabinetry with abundant storage, and a spacious island perfect for entertaining family and friends. Fresh interior and exterior paint, along with brand-new carpet in the bedrooms, give the home a crisp, move-in-ready feel. The layout offers both comfort and flexibility, with a private upstairs bedroom ideal for a home office or guest retreat, and a generously sized downstairs bedroom with space for a sitting area or workspace. The primary suite is a relaxing haven, complete with a tiled walk-in shower, whirlpool tub, and a large walk-in closet. Step outside to your own backyard oasis—featuring an in-ground pooi, updated landscaping, and plenty of space to entertain or unwind. Additional highlights include a full sprinlder system and a built-in safe room located in the garage for added peace of mind. Rebuilt from the ground up in 2000, this home offers the feel of a much larger property while maintaining warmth and character. Conveniently located in the MacArthur School District and just 5-10 minutes from Fort Sill, this is truly the perfect eastside retreat.
Additional Information
- Area
- Heritage Hills
- Taxes
- $3,627
- Interior Features
- One Living Area, Kitchen Island, Walk-In Closet(s), High Ceilings, Granite Counters
- Flooring
- Tile, Carpet, Hardwood
- Garage Spaces
- 2
- Heating
- Fireplace, Central, Natural Gas
- Cooling
- Ceiling Fan(s), Central Air
- Roof
- Composition
- Water
- Public
- Sewer
- Public Sewer
- Elementary School
- Pioneer Park
- Middle School
- MacArthur
- High School
- MacArthur
Mortgage Calculator
Listing courtesy of Re/Max Professionals (BO).