6919 Sw Hampshire Cir, Lawton, OK 73505-0000
- $120,000
- 3
- BD
- 3
- BA
- 1,800
- SqFt




- List Price
- $120,000
- Price Change
- ▼ $15,000 1777680176
- Status
- ACTIVE
- MLS#
- 169741
- Bedrooms
- 3
- Bathrooms
- 3
- Full Baths
- 2
- Half Baths
- 1
- Living Area
- 1,800
- Lot Size (Acres)
- 0.0287
- Year Built
- 1975
Property Description
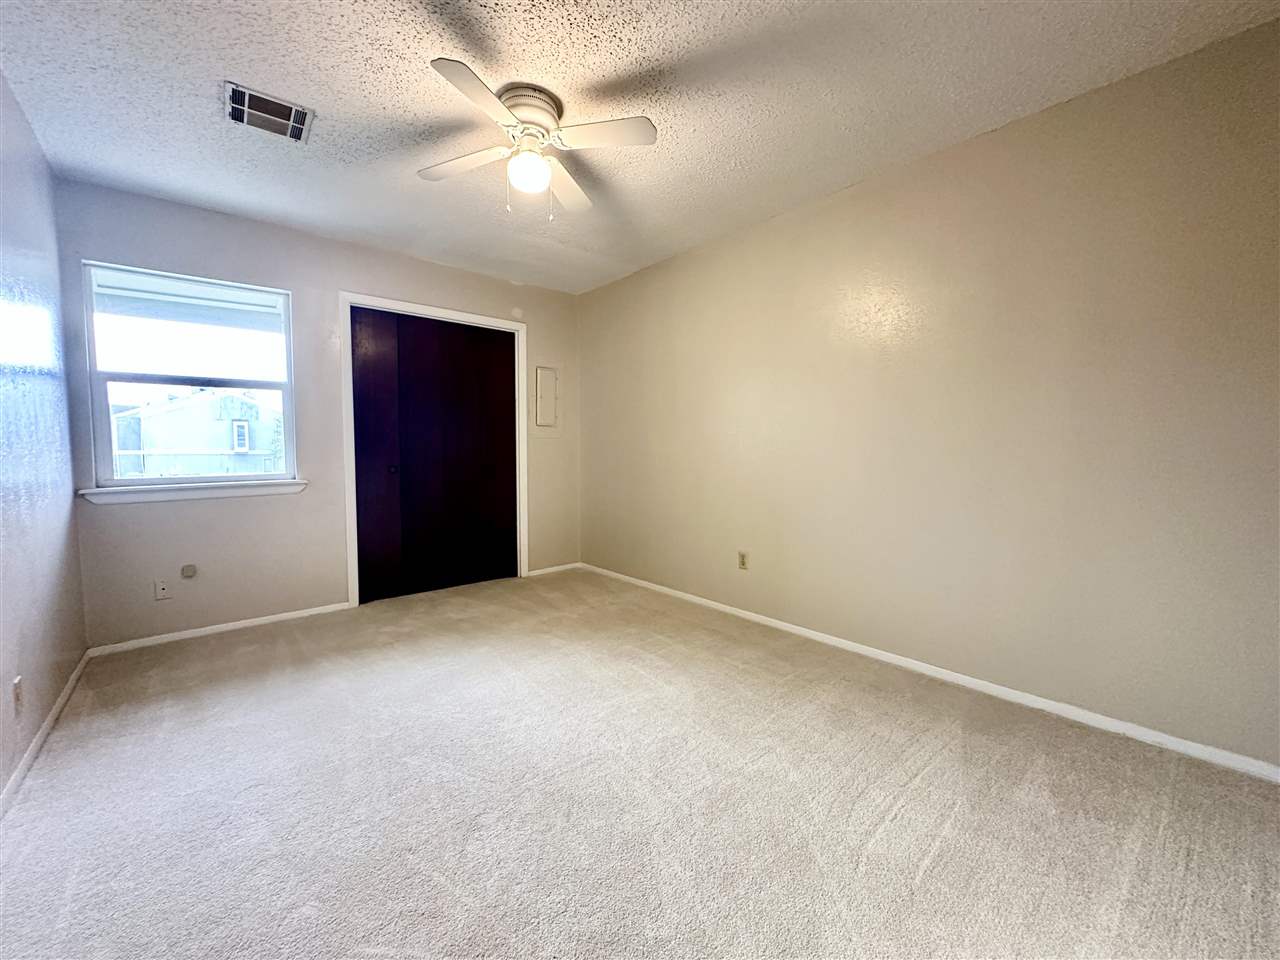
Looking for a townhouse with lots of storage? Well here is one for you! It has brand new carpet and is spacious! It has it's own private patio off the living area, French doors and a Florida room between the storage room and the dining room. The living room is large enough to have two distinct areas and one side features a wood burning fire place with a blower and the other side has a window seat. The kitchen is a galley kitchen with the appliances conveniently laid out for cooking and there is a large pantry beside the kitchen as well as a breakfast bar. The dining area is open to the kitchen and features a nook for small sideboard or China cabinet. The bedrooms are upstairs and all 3 are spacious. The primary bedroom is large and has a walk-in closet , separate shower/toilet area from the sink. The other 2 bedrooms are also large and have good-sized closets. There is a storage closet across the entry from the half bath downstairs as well as a large storage area underneath the stairs and this is in addition to the storage room off the Florida room. The parking is covered by a metal carport to protect your vehicle from Oklahoma weather. Call Kim Thomas to schedule your showing today, 580-704-9916.
Additional Information
- Area
- Green Terr Tnhs
- Taxes
- $814
- HOA Fee
- $125
- Interior Features
- One Living Area, Walk-In Closet(s), Pantry
- Flooring
- Tile, Vinyl, Carpet
- Heating
- Fireplace, Central, Electric
- Cooling
- Ceiling Fan(s), Central Air
- Roof
- Composition
- Water
- Public
- Sewer
- Public Sewer
- Elementary School
- Almor West
- Middle School
- Eisenhower
- High School
- Eisenhower
Mortgage Calculator
Listing courtesy of Re/Max Professionals.